Neuro adaptive architecture

Education Sector – New Building Recommendations
New building designs for neurodiverse community should prioritise sensory comfort, clear navigation, and adaptable spaces, incorporating elements like acoustic control, calming lighting, varied sensory zones, and designated quiet areas.
During the design process, it is essential to involve the neurodivergent community and their families in the design process. This engagement will educate and inform the client, architect, consultant team, and builder. Fundamentally, this will create calm, adaptable, and supportive learning spaces not only for the neurodivergent community but to the whole community.
Sensory considerations:
Acoustics: Implement advanced soundproofing through insulated windows, and acoustic caulk. Implement sound-absorbing materials, acoustic clouds, baffles, and sound attenuators to minimise noise and echoes. Specify mechanical system with low sound emittance.
Lighting: Utilise adjustable LED fixtures with dimming controls and adjustable white light to accommodate varying sensitivities. Maximise natural daylight while minimising glare and flicker. Use adjustable, natural, and indirect lighting to minimise glare and eye strain. Choose warmer tones and dimmable options. Blinds to reduce glare.
Wayfinding: Ensure clear, simple, standardised signage and wayfinding.
Colour Schemes: Employ calming, muted colours. Avoid overly bright or contrasting palettes. Minimal patterns and textures to avoid visual clutter
Minimising Clutter: Implement organised spaces and avoid busy patterns or visual distractions.
Materials: Select materials that are comfortable underfoot and contribute to a calm sensory experience, such as those with natural textures and organic form.
Biophilic Elements: Introduce natural elements like indoor plants, and natural materials (wood, stone). Access to nature through windows or views will foster a sense of calm. Increased natural light will naturally improve mood productivity. However, it is crucial to position the desks to avoid glare and overheating.
Spatial design and zoning:
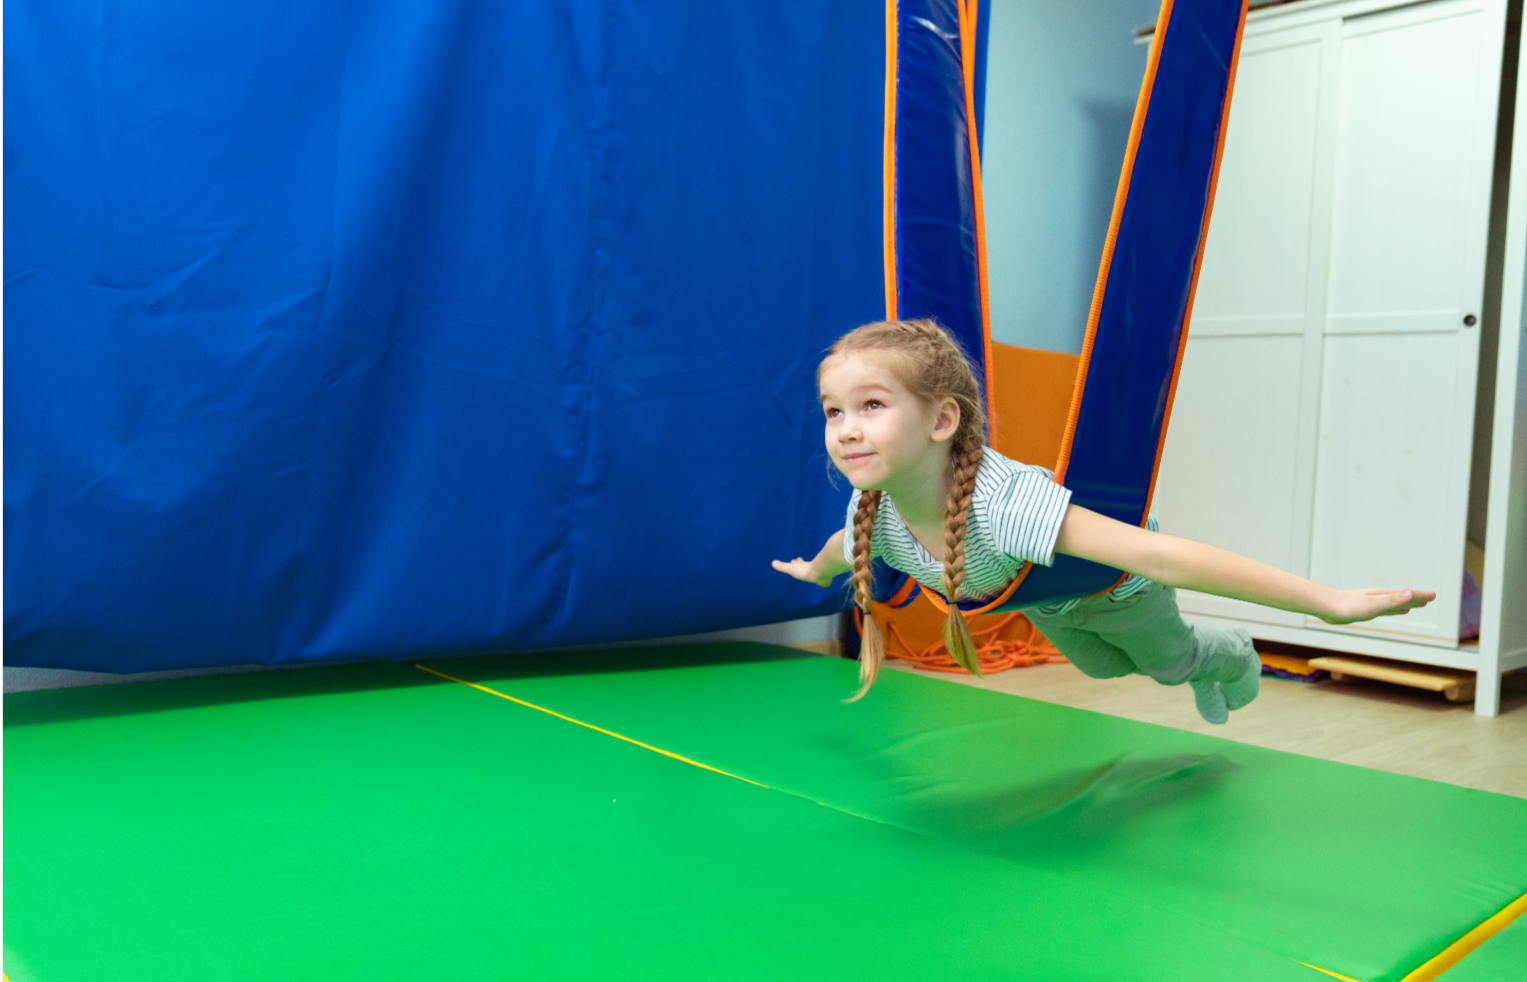
Variety of spaces: Offer a diverse range of environments with different sensory inputs, including loud, quiet, bright, and muted zones, and options for varying levels of activity.
Retreat spaces (quiet zone and sensory retreat): Provide small, quiet areas, corners, or designated areas adjacent to main spaces for those needing to de-escalate and regulate sensory input, reduce stimulation and anxiety. These areas are equipped with comfortable seating and calming elements.
Clear navigation: Design spaces with clear, defined pathways, intuitive wayfinding, and visual cues to help with orientation and reduce anxiety, especially at entry points. Consider soft corners or curved walls to facilitate smoother transitions. Ensure clear, logical layouts with unambiguous signage and consistent visual cues for easy navigation. Entrances should be easily accessible. Easy-to-follow campus maps and clear signage. This could be enhanced with the use of digital technology – such as color-coded maps or interactive guides – that help students navigate the campus with confidence.
Easy to operate and recognisable entrances: Prioritise automatic doors with extended open times, sufficient clear space and set back from busy thoroughfares if possible. Avoid revolving doors and reflective surfaces near entrances. Making the entrance a feature so it is immediately recognised as an entry way.
Transitional Spaces: Incorporate foyers or anterooms to help “pause” and process sensory information before entering more active areas.
Movement and seating: Include furniture options that allow for movement, such as rocking chairs, wobble chairs, or leg hammocks, as movement can be a coping mechanism for some neurodivergent individuals.
Adaptable furniture: Offer a variety of furniture options and space configurations. This allows different sensory needs and work styles. This includes stand-sit desks, chairs without arm rests to accommodate different sized people, and informal break out spaces.
Adaptable spaces: Adaptable spaces can be easily reconfigured to suit different activities and needs, allowing for varied learning styles and preference.
Materials: Select materials that are comfortable and contribute to a calm sensory experience, such as those with natural textures and organic form.
Inclusivity and user involvement:
Accessibility: Design accessibility requirements to comply with NCC and AS1428 series (stairs, ramps, door handles, handrails, bathrooms, fittings and equipment).
User-centric design: Involve neurodivergent individuals and their families in the design process to ensure the building truly meets their needs.
Transition zones: Incorporate vestibules or buffer zones between corridors and classrooms to provide more comforting transition spaces.
Beyond visuals: Consider non-visual sensitivities like vibration, odours, and textures in design decision.
User control: Provide the ability to book spaces in advance, adjust lighting, acoustics, and spatial arrangements.
Feedback: Periodically, get feedback from the client, facilities manager, and building users if building elements have been successful and/or can be improved. With this knowledge, review and implement improvements in stages. The changes will require to be advertised so the community is able to ascertain what changes is being made and the timeframe these changes are made.
Training: Continuous personal development of staff on how to support neurodiverse individuals and foster an inclusive environment.
Policy and community: Introduce a policy that is revisited regularly to encourage the ability to converse openly about neurodiversity. Include a disability and inclusion officer to actively support neurodiverse community. Encourage an employee resource group to build and foster a strong and supportive environment.


Education Sector – Existing Building Recommendations
Review and assessments of existing buildings and their spaces is carried out. It is beneficial to conduct the initial walk through with the facilities manager as to ascertain building elements that are successful and/or require improvement regarding maintenance and maintenance requirements. The facilities managers’ role in providing feedback is pivotal in shaping a built environment that truly supports the whole community.
By prioritising the inclusion of neurodiverse spaces, they can transform the community experience in ways that extend far beyond just accommodation. Creating spaces that cater to a range of sensory needs and learning preferences not only helps neurodivergent individuals thrive but also enriches the built environment for everyone.
Concurrently, questionnaires are distributed to the relevant staff and building users to obtain their feedback on their positive and negative experiences as well as what they believe can be improved within that specific built environment.
Acoustic consultant may be required to measure acoustic levels within these rooms.
The information is collated, and a report of recommended improvements is produced for review and discussion with the client. Workshops are held with the staff, and the school community. A masterplan is produced with staged works and decanting recommendations.
Sensory considerations:
Acoustics: Implement advanced soundproofing through insulated windows, and acoustic caulk. Implement sound-absorbing materials, acoustic clouds, baffles, and sound attenuators to minimise noise and echoes. Upgrade mechanical system with low sound emittance.
Lighting: Change to adjustable LED fixtures with dimming controls and adjustable white light to accommodate varying sensitivities. Review existing distribution load. Maximise natural daylight while minimising glare and flicker. Use adjustable, natural, and indirect lighting to minimise glare and eye strain. Choose warmer tones and dimmable options. Blinds to reduce glare.
Wayfinding: Wayfinding simplification and standardisation of clear and simple signage.
Colour Schemes: Employ calming, muted colours. Avoid overly bright or contrasting palettes. Minimal patterns and textures to avoid visual clutter.
Minimising Clutter: Implement organised spaces and avoid busy patterns or visual distractions. Shelving system, cupboards, and pinboards to assist with organisation.
Materials: Select materials that are comfortable underfoot and contribute to a calm sensory experience, such as those with natural textures and organic form.
Biophilic Elements: Introduce natural elements like indoor plants, and natural materials (wood, stone). Access to nature through windows or views will foster a sense of calm. Increased natural light will naturally improve mood productivity. However, it is crucial to position the desks to avoid glare and overheating.


Spatial design and zoning:
Variety of spaces: Offer a diverse range of environments with different sensory inputs, including loud, quiet, bright, and muted zones, and options for varying levels of activity. Thoughtful adjustments to room layouts to make them more practical and provide clear identification and separation of each space.
Retreat spaces (quiet zone and sensory retreat): Provide small, quiet areas, corners, or designated areas adjacent to main spaces for those needing to de-escalate and regulate sensory input, reduce stimulation and anxiety. These areas are equipped with comfortable seating and calming elements.
Clear navigation: Design spaces with clear, defined pathways, intuitive wayfinding, and visual cues to help with orientation and reduce anxiety, especially at entry points. Consider soft corners or curved walls to facilitate smoother transitions. Ensure clear, logical layouts with unambiguous signage and consistent visual cues for easy navigation. Entrances should be easily accessible. Easy-to-follow campus maps and clear signage. This could be enhanced with the use of digital technology – such as color-coded maps or interactive guides – that help students navigate the campus with confidence.
Easy to operate and recognisable entrances: Prioritise automatic doors with extended open times, sufficient clear space and set back from busy thoroughfares if possible. Avoid revolving doors and reflective surfaces near entrances. Making the entrance a feature so it is immediately recognised as an entry way.
Transitional Spaces: Incorporate foyers or anterooms to help “pause” and process sensory information before entering more active areas.
Movement and seating: Include furniture options that allow for movement, such as rocking chairs, wobble chairs, or leg hammocks, as movement can be a coping mechanism for some neurodivergent individuals.
Adaptable furniture: Review existing seating for adaptability. Offer a variety of furniture options and space configurations. This allows different sensory needs and work styles. This includes stand-sit desks, chairs without arm rests to accommodate different sized people, and informal break out spaces.
Adaptable spaces: Adaptable spaces can be easily reconfigured to suit different activities and needs, allowing for varied learning styles and preference.
Materials: Select materials that are comfortable and contribute to a calm sensory experience, such as those with natural textures and organic form.
Inclusivity and user involvement:
Accessibility: Improve accessibility to comply with NCC and AS1428 series (stairs, ramps, door handles, handrails, bathrooms, fittings and equipment).
User-centric design: Involve neurodivergent individuals and their families in the design process to ensure the building truly meets their needs.
Transition zones: Incorporate vestibules or buffer zones between corridors and classrooms to provide more comforting transition spaces.
Beyond visuals: Consider non-visual sensitivities like vibration, odours, and textures in design decision.
User control: Provide the ability to book spaces in advance, adjust lighting, acoustics, and spatial arrangements.
Sensory and visual aids: Sensory and visual aids to assist with task breakdown, organisation and regulate senses.
Feedback: Periodically, get feedback from the client, facilities manager, and building users if building elements have been successful and/or can be improved. With this knowledge, review and implement improvements in stages. The changes will require to be advertised so the community is able to ascertain what changes is being made and the timeframe these changes are made.
Training: Continuous personal development of staff on how to support neurodiverse individuals and foster an inclusive environment.
Policy and community: Introduce a policy that is revisited regularly to encourage the ability to converse openly about neurodiversity. Include a disability and inclusion officer to actively support neurodiverse community. Encourage an employee resource group to build and foster a strong and supportive environment.