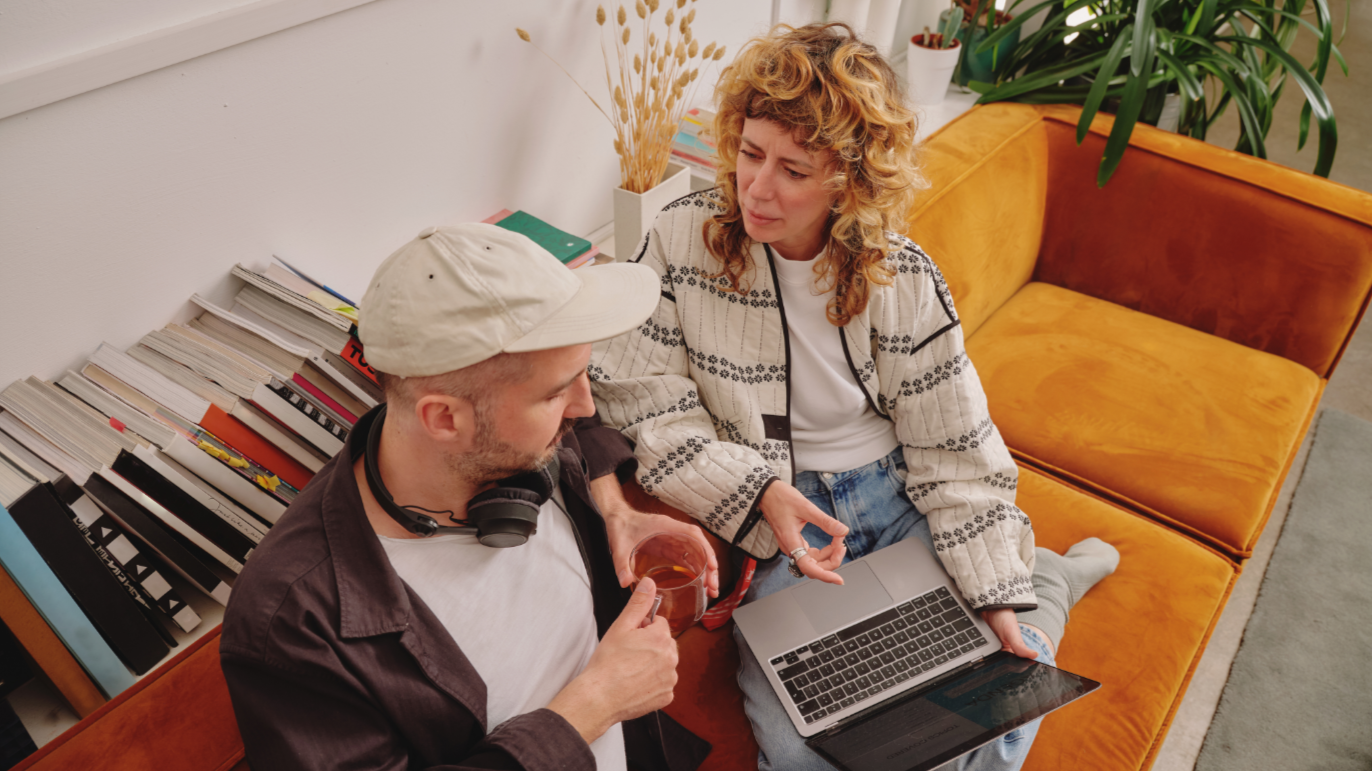
Address, minimise and mitigate triggers
To create a more neurodiversity-friendly built environment, these factors will be beneficial:
sensory-friendly environment
clear navigation and wayfinding
provide flexibility and choice
foster a supporting culture
Neurodiversity individuals can be either hyposensitive (under-sensitive) or hypersensitive (over-sensitive) to environment, or a combination of both.
Hyposensitive individuals are more susceptible to sensory overload; whereby hypersensitive individuals seek sensory experience to assist them with self-regulation. Sensory seeking behaviour includes:
Jumping, spinning, flickering, vocalising, playing sounds
Deep pressure
Vestibular activities, such as dancing, carnival rides, horse riding, and swimming
The main consideration when designing spaces for neurodivergent individuals is to create sensory-sensitive spaces; but to ensure there is flexibility for neurodivergent individuals are able to make personal choices to suit their needs as negative responses to the sensory environment can act as a barrier to participation, activity, social interaction, and engagement and productivity.


By designing sensory-sensitive spaces, the triggers can be mitigated or minimised. The following are design considerations for new and existing buildings:
Sensory Rooms, Quiet Rooms, or Designated Retreat Zones
Provide space where individuals can isolate, de-stress, re-regulate, and recalibrate
Provide areas for sensory breaks, or sensory exploration
Provide areas for quiet breaks or focused work
Provide customisable sensory experiences to manage sensory input
Provide quiet and high sensory input areas per floor. Locate these areas not close proximity to each other
Provide reading nook
Lighting
Provide natural light
Provide adjustable and dimmable lighting
Provide lower and indirect lighting
Avoid LED and fluorescent light bulbs or strips (flickering/strobing visual and buzzing noise they emit)
Avoid lights that flash, strobe or cycle
Provide colour lighting therapy
Acoustics management
Minimise noise with soft flooring, acoustic panel, soft wood, furnishings, green walls, green roofs, sound insulation, and other sound-absorbing materials
Provide designated quiet spaces
Zone quiet areas together
Zone noisy areas together
Create zones for people with auditory sensitivities
Provide innovative HVAC systems that is low in sound emission
Provide windows to appropriate spaces
Colours and Patterns
Colour selection is subjective. One colour may be pleasing to one but can cause angst for another. Provide calming but not too boring colours such as muted earth tones, taupes and greys, soft blues.”
Avoid highly patterned floor and wall finishes
Avoid bold colours
Provide clutter free spaces
Provide floor coverings, carpet patterns, and furniture coverings with not too much contrast
Provide soft natural colours and simple, non-reflective materials
Provide clean and open communal spaces
Provide natural stripes or patterns with the design of the carpet
Clear Wayfinding
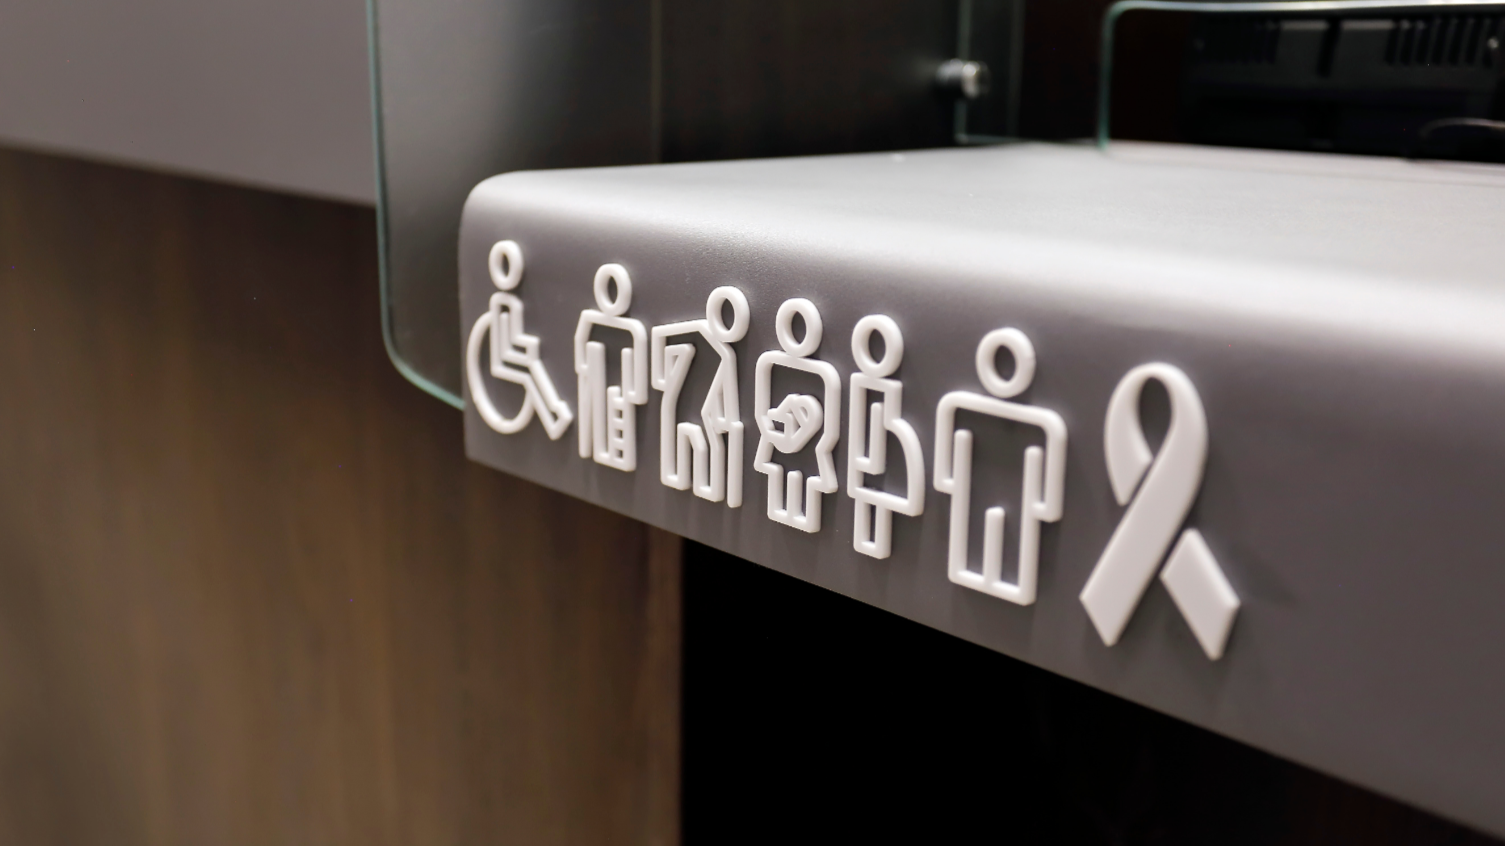
Provide effective, clear and consistent signage, maps, and visual cues
Provide consistent signage, clear instructions, and intuitive wayfinding
Provide colour coded areas and functional spaces, including transitional and connecting spaces
Provide landmarks to aid navigation
Avoid multiple signage cluttering spaces
Multiple visual aids
Provide diagrams as well as words

Easy Access
Articulate entrances into buildings and rooms that are intuitive
Provide good lighting and safe paths
Provide easy-to-navigate stairs
Provide visibly obvious transitions between floor levels and other surfaces
Zoning / Connecting Space
Define different areas within the building with distinct features, colours, or floor types.
Provide connecting spaces that are clearly identified using colour and surface finishes
Connecting/Transitional spaces between quiet and noisy areas to enable users to self-regulate and prepare for a change in sensory environment
Adjustable Furniture
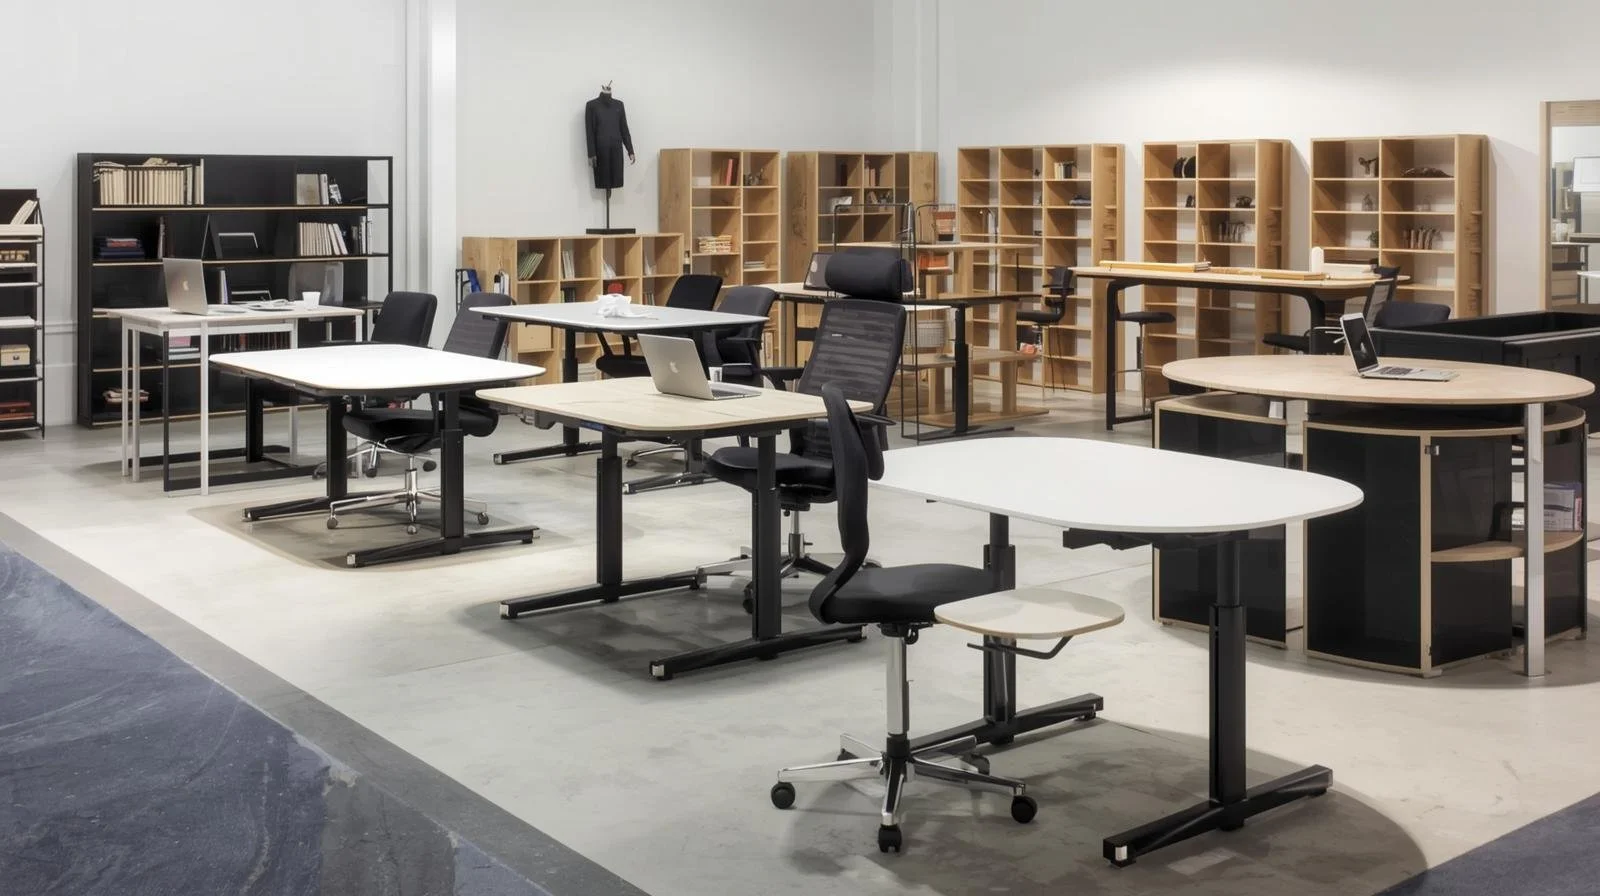
Provide flexible layouts and standing desks and adjustable seating
Provide rounded designs and furniture
Fragrance Free Zones
Avoid and mitigate strong smells such as toilets deodorisers, chemicals, smoking, perfumes
Provide ventilation and exhaust fans (with quiet motors) to remove or minimise environmental smells
Provide sufficient time for new products with off-gassing prior to occupation of the building such as paint, and leather
Space planning consideration for location of cafes/kitchenettes in relation to work, study or focus spaces
Personalised accommodations
Offering personalised accommodations, such as reading nook, and quiet space, can help individuals manage their sensory experiences.
Open communication
Creating an environment where neurodiverse individuals feel comfortable expressing their needs and preferences is crucial
Freedom to choose
Provide customisable spaces with modular furniture, movable partitions, and adjustable dividers
Provide spaces with adjustable lighting, and heat/cool control
Provide ability to choose meeting rooms in advanced
Universal Design
Universal design is a design philosophy focused on creating products, buildings, and environments that are usable for all people, regardless of age, ability, or other characteristics. It aims to be inclusive, accessible, and more equitable and user-friendly for everyone.
Accessible for all
Minimising the need for adaptation
Seven principles: equitable use, flexibility in use, simple and intuitive use, perceptible information, tolerance for error, low physical effort, and space for approach and use.
Benefits for everyone
Examples in practice
Beyond compliance
Biophilic Design
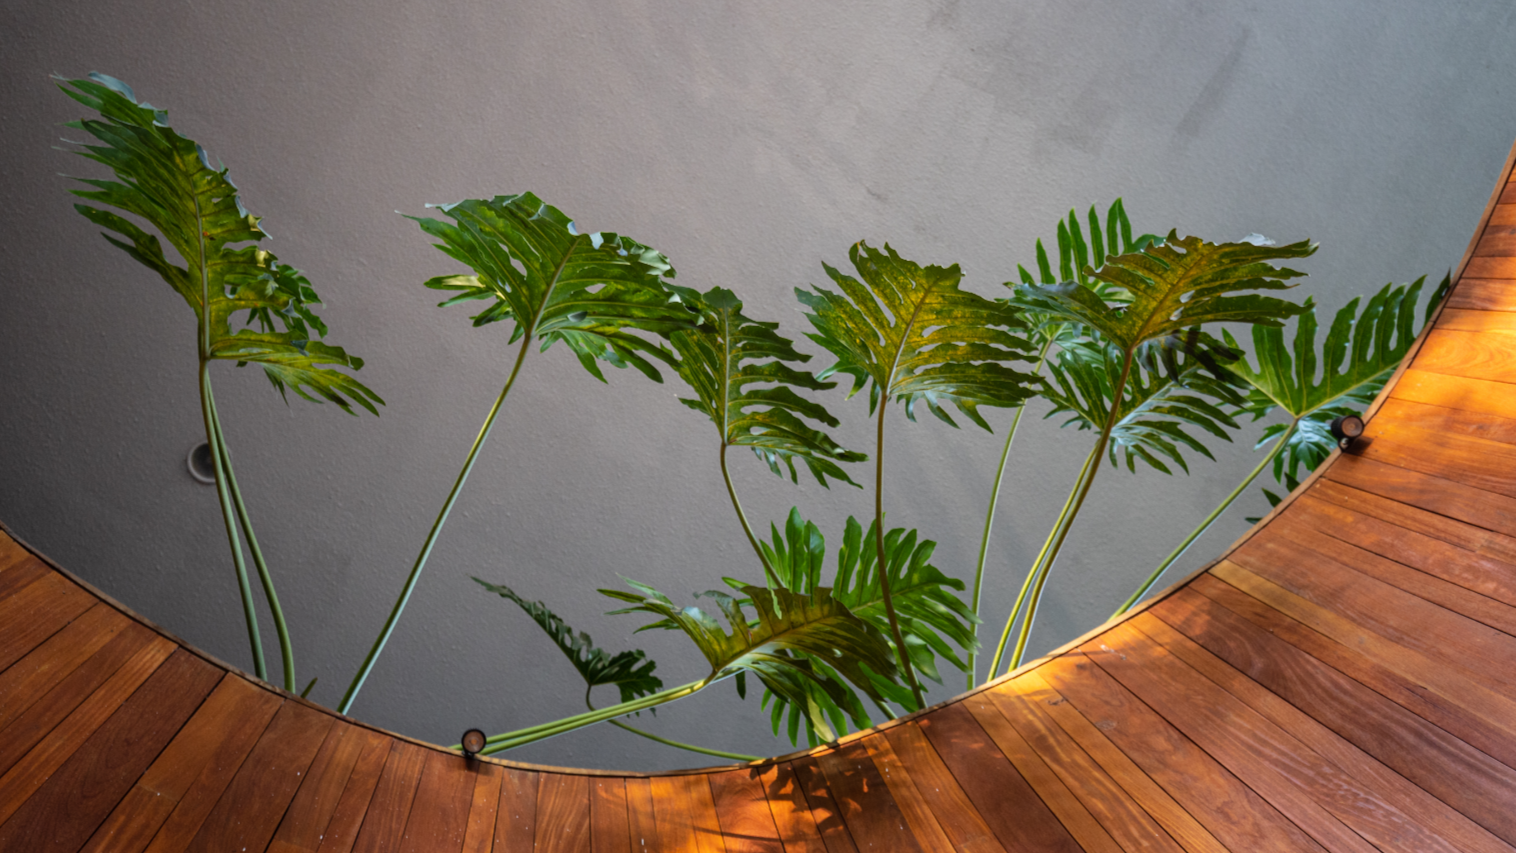
Incorporate natural elements directly such as incorporating plants or water features inside the building
Incorporate natural elements indirectly such as materials, colours, and patterns that evoke natural elements (wood, stone, and floral motifs) inside building
Creating spatial configurations that mimic natural environments such as curves, patterns, and open space
Avoid harsh direct sunlight
Accessibility:
Review design against AS 1428 – a suite of Australian Standard focused on accessibility in the built environment. This document is to ensure buildings are designed to be usable by people with disabilities. Particularly AS 1428.1, it details requirements for creating continuous accessible paths of travel, circulation spaces for wheelchairs, and facilities for those with ambulatory and sensory challenges.
Continuous accessible paths of travel are to allow inhibited and comfortable movement for all individuals, including those using wheelchairs, to access all areas of a building.
Wheelchair circulation spaces are to ensure people in wheelchairs can navigate freely within the building with standards specifying minimum dimensions for spaces such as doorways, corridors, and manoeuvring areas to accommodate wheelchairs.
AS1428 provides detailed requirements for various elements, such as ramps (including gradient and length), stairways (including handrails and tactile indicators), and accessible sanitary facilities requirements ensure people, including people in wheelchair, ambulant disabled, and sensory impaired, can easily manoeuvre and utilise the spaces.
Compliance and Legal Framework
The AS1428 suite is referenced by the National Construction Code (NCC) and the Disability (Access to Premises – Buildings) Standards (Premises Standards), making it a crucial part of the legal framework for accessibility in Australia.
Sensory Tools
Provide sensory tools are designed to engage and regulate a person's senses, helping them to engage their senses, promote regulation, support development or better manage sensory input.
Fidget toys: stress balls to fidget spinners to release energy.
Weighted items: weighted blankets, lap pads, and vests provide deep pressure input for calming the nervous system.
Visual tools: light-up toys, bubble tubes, and lava lamps provide visual stimulation for calming the senses.
Auditory tools: noise-cancelling headphones and calming music to manage auditory sensitivities.
Tactile tools: textured balls, putty, and fabrics to provide sensory input and assist with fine motor skills.
Calming spaces: separate safe and quiet areas with adjustable and comfortable seating with adjustable lighting for regulating sensory input.


Visual Aids, Visual Supports or Visual Cues
Provide aids to help people understand and communicate with their peers. They enhance comprehension and communication, reduce anxiety, and promote independence by providing structure and predictability. It also caters for visual learners who find it easier to process visually rather than through auditory means. These aids are to be coordinated with professionals, such as therapists, teachers, and parents, to develop and implement effective visual support strategies. These aids are developed to suit the individual's specific needs, preferences, and developmental level.
Visual schedules: clearing showing sequence of activities in a day or a specific task.
First-then boards: showing what happens first and then what comes next for motivating from task to task.
Picture or object schedules: using pictures or objects to represent activities or steps in a routine.
To-do list: breaking down tasks to smaller, manageable steps with visual cues.
Choice boards: This allows individuals to express their preferences by selecting from visual options.
Social stories: Describing social situations and expected behaviours in a visual format.
Visual timetables: Showing the structure of a school day or week.
Colour coding: Using colours to highlight important information or differentiate between tasks.
Mind maps: Organising information visually to show relationships between ideas.
Assistive technology: Software like screen magnifiers, spell-checkers, and word prediction software can be valuable tools.
Training
Provide training for staff on neurodiversity and how to support neurodivergent individuals.
Collaboration
Use clear and concise language, written instructions, and visual aids.
Establish employee resource groups or support systems for neurodivergent individuals.
Offer flexible schedules, remote work options, and other accommodations.
To effectively accommodate neurodiversity, architects must engage in collaborative design processes that include input from neurodivergent individuals, caregivers, and specialists. This participatory approach ensures that design professional(s) consider the varying unique neurodivergent needs and perspectives throughout the design process.
Architects also benefit from ongoing neurodiversity awareness education and training, using that knowledge to inform design decisions related to sensory elements, spatial planning, and overall aesthetics.
Understanding the wide range of neurodivergent experiences is essential for creating legitimate, inclusive designs.
Collaboration with neurodiverse individuals throughout the design process is crucial for understanding their needs and preferences.